Top 10 Types of Commercial Interior Doors for Buyers

Choosing commercial interior doors is not a finish-line decision. The right door must suit the room, the traffic, and the building’s daily demands. A conference room may need sound control; a service corridor may need a durable surface that tolerates carts and frequent cleaning. Looks matter, too. But a beautiful door can still be the wrong choice.

Architect Louis Sullivan offered a useful principle in 1896: “form ever follows function, and this is the law.” Applied to door selection, that means starting with how each opening will be used, then comparing appearance, materials, hardware, and maintenance needs. Sullivan was an architect, not a door-industry specialist, so his words are a design principle—not product advice. Buyers should confirm specifications with qualified suppliers and project professionals.

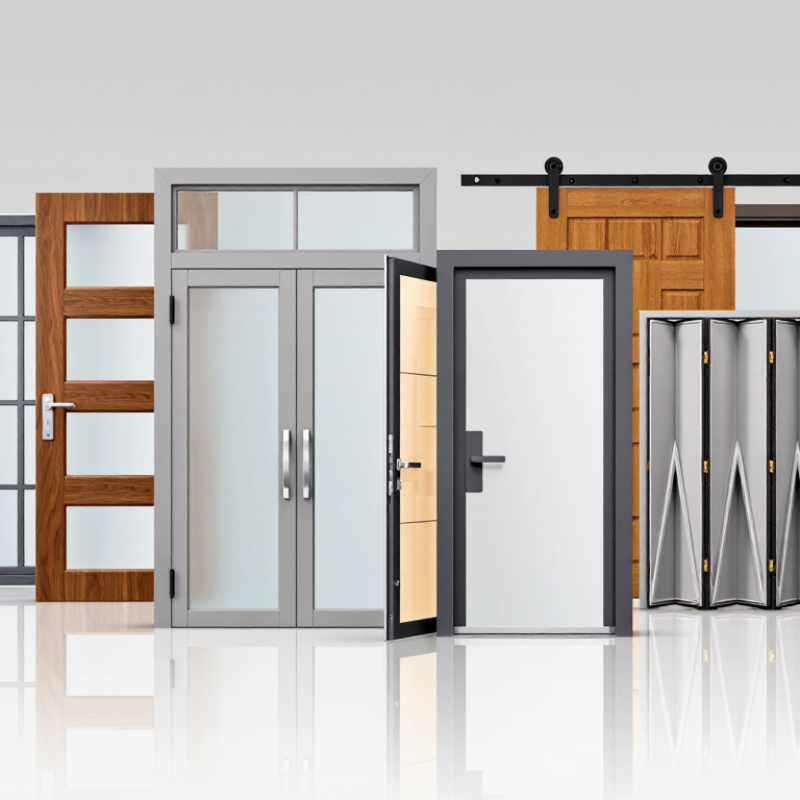
This guide introduces 10 common types of commercial interior doors, from flush and panel doors to glass, sliding, folding, and specialty options. Each brings trade-offs. Solid-core doors can help limit sound, while glazed doors share light and sightlines. Some choices save floor space. Others need more clearance. Small details matter: a frame that clashes with existing hardware, or a finish that shows every scuff, can become an everyday annoyance. That sounds minor. It isn’t always. The best choice depends on the opening, the occupants, and the work happening nearby. No single type wins every time—and that is worth remembering before comparing prices.
Top 10 Types of Commercial Interior Doors for Buyers

How Commercial Interior Doors Are Classified by Operation, Material, and Rating

Top 10 Types of Commercial Interior Doors for Buyers

Commercial interior doors are best compared across three dimensions: operation, material, and performance rating. Swing doors suit offices and corridors, while sliding doors save clearance in compact rooms. Folding doors can open wide, but their tracks need regular cleaning. Pocket doors disappear into walls; they can be awkward to service later. Revolving doors are uncommon indoors, but may suit large, controlled entrances.

Small details matter.

Materials shape durability, appearance, and maintenance. Hollow-metal doors handle busy service areas well, while solid-wood doors bring warmth to meeting rooms. Aluminum-and-glass options keep sightlines open, though fingerprints show quickly.

The U.S. Energy Information Administration’s 2018 Commercial Buildings Energy Consumption Survey counted about 5.9 million commercial buildings nationwide, underscoring how varied building needs can be.

Fire ratings are a separate choice, not a material category. Common labeled durations include 20, 45, 60, 90, and 180 minutes, subject to the tested assembly and opening requirements. NFPA 80 calls for fire-door assemblies to be inspected and tested annually.

A rating label alone is not enough; verify the frame, hardware, closer, and installation together. That step is easy to overlook.
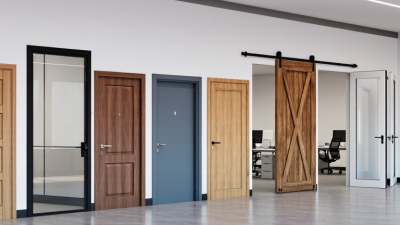

The 10 Main Types of Commercial Interior Doors and Their Typical Uses

Commercial interiors need doors that match traffic, privacy, and maintenance demands. Solid-core flush doors suit offices and meeting rooms; their dense cores handle daily use better than lightweight options. Hollow-core doors cost less and work for low-traffic storage areas, but they can feel less substantial. Fire-rated doors are used where approved building plans require protected openings. Keep their hardware and closing action in working order.

Acoustic doors help limit speech between consultation rooms, interview spaces, and conference rooms. Glazed doors or vision-panel doors bring borrowed light and visibility to corridors, while full-glass doors suit lobbies and contemporary offices. Clear sightlines help, though glare and privacy can become concerns. Details matter. Louvered doors allow airflow, making them useful for utility rooms or certain equipment spaces. They offer less sound privacy.

Sliding doors save swing space in compact rooms and accessible circulation areas, but tracks need regular cleaning. Folding doors can divide training rooms or multipurpose spaces when a wide opening is useful. Pocket doors disappear into a wall, though repairs may be harder once installed. Impact-resistant doors are practical in busy corridors, service areas, or healthcare settings where carts meet door edges. The right choice depends on the opening, hardware, and expected traffic—not appearance alone.

Top 10 Types of Commercial Interior Doors for Buyers — The 10 Main Types of Commercial Interior Doors and Their Typical Uses
# Door Type Typical Construction Typical Uses Key Buying Considerations
1 Flush Wood Door Smooth, flat faces over a solid or engineered core, commonly finished with paint or wood veneer. Offices, meeting rooms, classrooms, hotel rooms, and general-purpose interior spaces. Choose the core, face, finish, and hardware for the expected traffic, appearance, and required performance.
2 Stile-and-Rail Wood Door A framed construction with vertical stiles and horizontal rails; panels may be solid or glazed. Reception areas, conference rooms, executive offices, and interiors where a traditional or detailed appearance is desired. Consider the panel or glazing layout, finish durability, cleaning needs, and whether the design suits the project’s accessibility requirements.
3 Hollow Metal Door Steel faces formed around a core; typically installed in a compatible steel or other specified frame. Utility rooms, service corridors, back-of-house areas, schools, and other spaces needing a durable door. Specify the appropriate gauge, core, frame, hardware preparation, and corrosion protection for the location.
4 Aluminum-Framed Glass Door Glass panels held in an aluminum frame, with clear, patterned, or other suitable glazing options. Office fronts, conference rooms, retail interiors, and areas where visibility and daylight are useful. Check privacy needs, safety-glazing requirements, frame finish, hardware compatibility, and any acoustic expectations.
5 All-Glass Door A frameless or minimally framed door made from safety glass, using fittings designed for the glass system. Modern offices, reception spaces, meeting rooms, and interior partitions with a transparent appearance. Confirm the specified safety glazing, glass thickness, mounting method, edge protection, and visibility markings where required.
6 Sliding Door A panel that moves horizontally along a track, either exposed or concealed within a compatible system. Meeting rooms, offices, healthcare spaces, and openings where a swinging door would use valuable floor area. Allow for track clearance and wall space; verify accessibility, privacy, security, and the suitability of the opening for the chosen system.
7 Pocket Door A sliding panel that retracts into a cavity within the adjacent wall. Small offices, consultation rooms, restrooms, and other locations where an open door should not occupy floor space. Plan the wall cavity early and check that it can accommodate the track, door hardware, services, and required privacy or sound control.
8 Folding Door Multiple connected panels that fold to one or both sides as the opening is operated. Training rooms, multipurpose areas, meeting spaces, and openings that need a wide clear passage when open. Review the folded-panel storage area, track support, operating frequency, acoustic needs, and clear-opening dimensions.
9 Fire-Rated Door Assembly A tested and labeled door, frame, glazing (if included), and hardware assembly designed for a specified fire-protection rating. Rated corridors, stair enclosures, service rooms, and other locations identified by the building’s approved fire-safety design. Match the complete assembly to the required rating and installation conditions; do not assume a rating applies to the door leaf alone.
10 Acoustic Door A door assembly designed and tested to reduce sound transmission, often using a substantial core and perimeter seals. Meeting rooms, interview rooms, private offices, studios, and other spaces where speech privacy or noise reduction matters. Look for tested acoustic performance for the complete assembly, including seals, frame, threshold, and installation details.

Note: Actual performance depends on the specified door, frame, hardware, glazing, installation, and applicable local codes. Confirm project requirements with the design professional and authority having jurisdiction.

How Fire-Door Ratings and Annual Inspections Are Defined by NFPA 80

For commercial door buyers, the fire rating is not a standalone product number. It applies to a tested door assembly, including the frame, glazing, hinges, latch, and closer. NFPA 80 sets installation and maintenance requirements; fire-test standards establish the assembly’s performance. Depending on the opening and wall, ratings can range from minutes to several hours. Check the approved listing and label on the actual door, not just a sales description. Small detail. It matters.

NFPA 80 requires fire-door assemblies to be inspected and tested at least annually. Inspectors check labels, clearances, glazing, hardware, latching, and self-closing operation. A door that catches on a carpet or fails to latch may not protect the opening as intended. Keep written records, and correct deficiencies rather than treating the inspection as paperwork. NFPA’s 2022 U.S. Fire Loss report recorded about 1.5 million fires and $18 billion in direct property damage. Those figures cover many fire types, but they show why functioning protection deserves attention.

For purchasing teams, ask who will inspect each assembly and how repairs will be documented. Confirm that replacement hinges or glazing are compatible with the listed assembly. A familiar-looking door is not necessarily an approved match. I’ve seen maintenance plans overlook the closer; it is an easy assumption to make, and a costly one to leave unchecked.

How ADA Standards Require 32 Inches of Clear Doorway Width

Commercial interior doors may look wide enough, yet the usable opening can be narrower than the door itself. Under the ADA Standards, an accessible doorway generally needs at least 32 inches of clear width when the door is open 90 degrees. Measure from the door’s face to the opposite stop, not from jamb to jamb. That distinction matters. A thick door, projecting hardware, or a poorly placed stop can reduce the opening by inches. For doorways deeper than 24 inches, the required clear width is generally 36 inches.

This measurement affects offices, clinics, restaurants, and other shared spaces. A wheelchair user should be able to pass without turning sideways or catching a handrim on the frame. Check the active leaf on paired doors; it usually must provide the required opening by itself. Also review maneuvering space, thresholds, and hardware, since doorway width is only one part of an accessible route. Measure the installed opening, not just the product specification. A drawing can say 36 inches and still leave less after installation. It is an easy detail to miss. Confirm requirements for the project and local codes with a qualified design professional.

How to Compare Durability, Acoustics, Hardware, and Maintenance Before Buying

Commercial interior doors should be compared by their job, not appearance alone. Solid-core wood doors often suit offices where privacy matters, while hollow-metal doors handle frequent impacts in service areas. Aluminum-and-glass doors bring light into shared spaces, but their frames and glazing need careful inspection. Fiberglass can resist moisture in damp rooms. The right choice depends on traffic, cleaning routines, and the opening’s exposure to carts or equipment.

Acoustics deserve a closer look. Ask for the door’s tested sound rating, and check whether the frame, seals, and threshold support it. A quiet leaf can still leak sound around a loose latch. On a busy corridor, that small gap matters. Ratings help, but they do not capture every real-world installation.

Hardware affects both durability and daily comfort. Match hinges, closers, and locks to door weight and traffic; a closer that slams can loosen fasteners over time. Check that replacement parts are readily available. Maintenance is less glamorous, but it adds up: inspect edges for chipped finishes, tighten loose hardware, and clean according to the surface material. One detail buyers sometimes miss is repair access. A door that performs well on paper may become inconvenient if a damaged panel or seal is difficult to replace. No single type wins every test.

Top 10 Commercial Interior Door Types: Buyer Comparison

Indicative screening scores from 1 (lower) to 5 (higher), based on common door constructions. They are comparative guidance, not certified performance ratings: actual durability, sound control, hardware compatibility, and upkeep depend on the specific door assembly, finish, installation, and use.