What Are the Top 10 Types of Commercial Interior Doors?

Commercial interior doors shape how people move, hear, and feel a workplace. They also influence privacy, durability, and the impression a visitor carries away. The right choice depends on the room, traffic, maintenance needs, and project specifications—not appearance alone. Door-hardware expert Lori Greene’s work on door openings and hardware offers a useful principle, paraphrased here: “A door must support safe, practical movement through the space.” This is a summary, not a verbatim quotation. Details matter.

This guide examines ten common commercial interior doors: flush, panel, glazed, solid-core, hollow-metal, wood, sliding, folding, acoustic, and fire-rated options. Some categories overlap; a solid-core door, for example, may also be wood or fire-rated. That distinction is easy to overlook when comparing product labels. A glass door can brighten a corridor, while an acoustic door may better suit a meeting room beside a busy reception area. A sliding door can save swing space, but it may not suit every opening or traffic pattern.

We’ll compare practical strengths and trade-offs, including sound control, visibility, cleaning, and hardware compatibility. A polished finish is not enough. Confirm dimensions, performance ratings, and accessibility needs against the project documents and qualified professional guidance. Requirements vary by building and application. Even experienced teams can miss a detail when schedules are tight; reviewing the opening, frame, and hardware together helps reduce that risk. The best commercial interior doors are the ones that serve daily use reliably, not merely the ones that look right in a catalog.
What Are the Top 10 Types of Commercial Interior Doors?

Commercial Interior Doors: Purpose, Construction, and Key Categories

Commercial interior doors do more than close openings. They help manage privacy, foot traffic, sound, and access between work areas. A conference room may need a solid-core door to soften nearby conversation, while a corridor may benefit from a durable hollow-metal door. Details matter. Door choice should reflect how people use the space, not just how it looks.

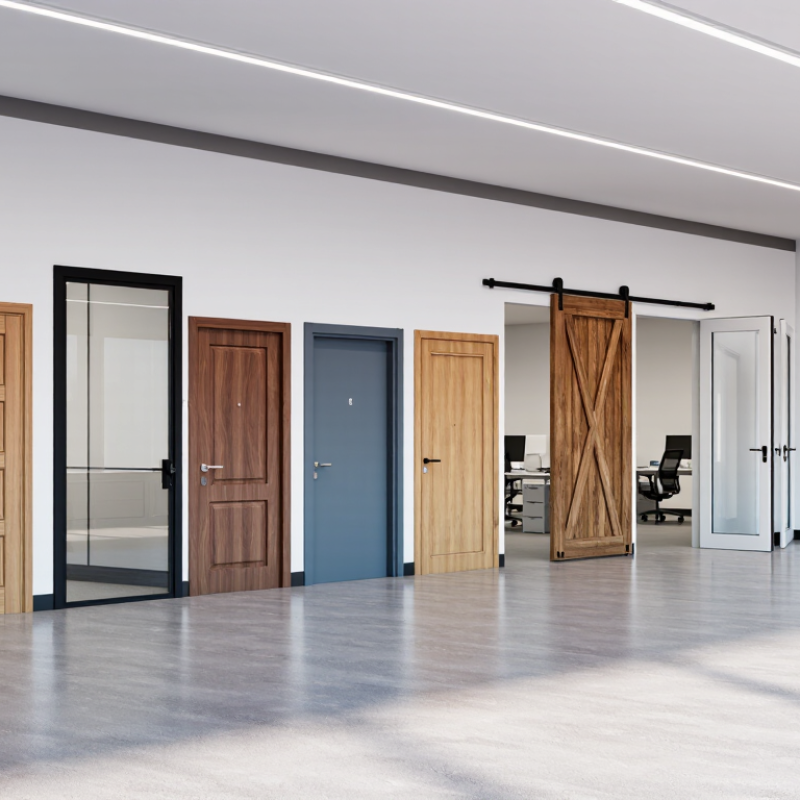
Construction shapes performance. Flush doors have smooth faces and suit many offices. Stile-and-rail doors use framed panels, while solid-core and hollow-metal models offer greater weight and durability. Glass doors bring daylight into interior rooms, but their placement should account for privacy and visibility. Acoustic doors use seals and dense materials to limit sound transfer. Fire-rated doors are designed as part of a tested opening assembly; the rating depends on the complete installation, not the slab alone.

Other useful categories include sliding, folding, and access-control doors. Sliding doors save swing space, though their tracks need regular attention. Folding doors can divide flexible rooms, but may feel less substantial. Access-control doors work with electronic hardware to manage entry. These categories can overlap: a glazed door may also be fire-rated or controlled electronically. A tidy specification sheet can still miss daily realities, such as carts striking the frame or seals wearing unevenly. Review traffic, hardware, clearances, and applicable building requirements with a qualified design professional.


What Are the Top 10 Types of Commercial Interior Doors?

A comparison of typical acoustic privacy across common commercial door types.

Solid-core, acoustic, and well-sealed fire-rated doors generally provide more privacy than open or glazed designs. Scores are qualitative comparisons, not standardized sound-transmission ratings; actual performance depends on the complete door assembly, seals, glazing, and installation.

Swing Doors: Flush, Panel, Glass, and Double-Leaf Types

Swing doors suit many commercial interiors because they are familiar, easy to operate, and available in several practical styles. Their hinges need room to swing, so check nearby desks, corridors, and furniture before choosing the direction. A door that looks right on a plan may feel awkward during a busy shift.

Flush doors have smooth faces and a restrained appearance. They work well in offices and service areas where a clean, quiet look matters.

Panel doors add visible structure, though their grooves can collect dust.

Glass doors bring daylight into meeting rooms and help people see whether a space is occupied. They can also create glare or reduce privacy, so consider frosted sections or blinds.

Double-leaf doors provide a wider opening for carts and large equipment. Both leaves may not be used every day. That can make the inactive leaf’s hardware easy to overlook.

Tips: Measure the clear opening, not just the frame. Check swing clearance, latch position, and how the door will be used at peak hours. For glass, review visibility and privacy from both sides. It is easy to focus on appearance and miss the daily details. A small mock-up or site walk can catch issues before installation.

Sliding Doors: Standard, Pocket, and Barn Designs

Sliding doors move parallel to a wall instead of swinging into a room. Standard sliding designs run on a surface-mounted or concealed track. They work well where a door swing would interrupt desks, seating, or a busy corridor. Track quality matters: a loaded door should roll smoothly without rattling. No drama.

Pocket doors slide into a cavity inside the wall, leaving the opening clear when open. They can save space in compact offices, consultation rooms, and washrooms. But the wall needs enough depth, and pipes or wiring may limit where the pocket can go. Repairs can also be harder if the track or rollers sit inside the wall. That detail is easy to miss.

Barn-style doors travel along an exposed rail fixed above the opening. Their visible hardware can suit reception areas, meeting rooms, or interiors with a more informal look. Unlike pocket doors, they need clear wall space beside the opening. They may also leave small gaps, so check privacy, sound control, and light leakage before choosing one. I would not select by appearance alone. Verify the clear opening, handle position, and expected daily use with the installer.

Folding Doors: Bi-Fold and Accordion Options

Folding doors can divide a large room without making the boundary feel permanent. Bi-fold doors use hinged panels that fold together and usually stack at one or both sides of an opening. Accordion doors have several connected panels and often need less room to stack, though their many joints can make them feel less substantial. Both suit meeting rooms, clinics, dining areas, and other spaces that need flexible layouts.

Measure the opening, ceiling height, and panel-stacking area before choosing a system. Check how the floor track affects carts, wheelchairs, and daily cleaning. A low-profile track may ease movement, but it still needs careful installation. For a quieter room, ask about seals, panel construction, and tested acoustic performance; folding doors rarely match a well-sealed fixed wall. I would not assume every option provides equal privacy or durability. Small details matter.

Tips: Open and close a sample door if possible. Notice the effort, noise, and feel of the hinges. Confirm that the folded panels will not block switches, storage, or a busy corridor. Keep the hardware accessible for maintenance, and leave enough clearance for people to move safely. A layout can look elegant on paper and still feel awkward in use.

What Are the Top 10 Types of Commercial Interior Doors? - Folding Doors: Bi-Fold and Accordion Options
Folding Door Type Typical Configuration How It Operates Common Commercial Uses Advantages Points to Consider
1. Paired Bi-Fold Door Two panels hinged together on each side, or a two-panel set that folds to one side. Panels fold at their hinges and travel along a track or pivot hardware. Meeting rooms, storage areas, and openings where a conventional swing door would use too much floor space. Compact when open and available in a range of panel materials. The folded panels still occupy some opening width; confirm clear passage and hardware capacity.
2. Multi-Panel Bi-Fold Door Several hinged panels arranged to fold to one side or split between both sides. Linked panels stack in concertina-like groups when opened. Wide interior openings, flexible office layouts, and shared amenity spaces. Can provide a wider opening than a small paired set while remaining space-efficient. More panels mean more hinges and moving parts to inspect and maintain.
3. One-Way Accordion Door A series of narrow connected leaves that gathers at one end of the opening. The linked leaves fold together along an overhead track, often with a floor guide. Classrooms, offices, and service areas needing a flexible room divider. Simple operation and a compact stack at one side of the opening. Privacy, sound control, and impact resistance vary considerably by construction.
4. Two-Way Accordion Door Accordion leaves divide into two groups that retract toward opposite sides. Each group folds back along its own section of the track. Large conference rooms, multipurpose spaces, and divisible training areas. Keeps folded stacks distributed rather than gathering all panels at one end. Requires suitable stacking space on both sides and careful track layout.
5. Top-Hung Bi-Fold Door Bi-fold panels supported primarily by an overhead track, with a floor guide where specified. Hangers carry the panel weight along the head track as the panels fold. Interior openings where a continuous floor track would be undesirable. Can leave the floor clearer than a full-width bottom-track system. The header and its connections must be designed to support the system’s loads.
6. Bottom-Track Bi-Fold Door Bi-fold panels guided or supported by a track at floor level, depending on the system. Floor-mounted hardware helps guide panel movement and may carry part of the load. Heavier panel assemblies and openings where the floor can accommodate a track. Can provide stable guidance for panels, subject to the system design. The track needs to be kept clear and coordinated with flooring and accessibility requirements.
7. Glazed-Panel Bi-Fold Door Hinged glazed leaves in a suitable frame, folding to one or both sides. Panels travel on folding-door hardware; glazing may be clear, patterned, or otherwise specified. Offices, reception areas, and internal spaces where light and visibility are desired. Maintains visual connection and allows daylight to pass between spaces. Specify safety glazing where required by applicable codes; privacy depends on the glass selection.
8. Solid-Core Bi-Fold Door Hinged solid-core leaves, typically with a durable finish suited to the interior. Panels fold together and are guided by the specified track and hinge system. Storage rooms, back-of-house spaces, and openings needing a more substantial panel than a lightweight folding door. Offers a more solid feel and can provide better sound reduction than lightweight hollow panels when properly fitted. Greater panel weight calls for compatible hardware and adequate structural support.
9. Flexible PVC Accordion Door Flexible or semi-rigid connected leaves, commonly used as a lightweight folding closure. The leaves concertina along a track and gather at one side when opened. Utility areas, temporary divisions, and low-traffic internal openings. Lightweight and space-saving, with straightforward day-to-day operation. Generally suited to lighter-duty use; check fire, smoke, security, and acoustic requirements before selection.
10. Acoustic Accordion Partition An engineered folding partition with heavier leaves, seals, or other sound-control features. Panels fold or stack along a track; perimeter details help reduce sound leakage when closed. Conference rooms, classrooms, and spaces that need occasional separation and improved speech privacy. Designed for more substantial separation than a basic lightweight accordion door. Sound performance depends on the complete installed assembly, including seals, walls, and flanking paths.

Selection note: Configurations and performance vary by product and installation. Confirm opening dimensions, clear passage, structural support, accessibility, fire and life-safety requirements, and tested acoustic ratings with the project design team.

Specialty Doors: Dutch Designs and Criteria for Choosing a Type

A Dutch door is divided horizontally, allowing its upper half to open while the lower half stays closed. In a reception area, that can let staff speak with visitors while keeping a small dog or rolling cart outside the workspace. It can also bring in air and daylight. But sound and odors pass through too. That matters.

The design works best where staff need brief, frequent interaction rather than quiet or full privacy. Consider the opening width, sightlines, and how both halves latch. A loose upper panel can rattle, especially in a busy corridor. I would not specify a Dutch door based on appearance alone; the split can complicate cleaning and hardware maintenance. Not every space needs one.

For any commercial interior door, start with the room’s use and traffic. A clinic may need a smooth, easy-to-clean surface, while a meeting room may benefit from stronger acoustic separation. Check clear opening dimensions, accessibility, fire-rating needs, and local building requirements with qualified project professionals. These depend on the site. Also compare swing direction, wall clearance, lock function, and expected wear. A beautiful door that blocks a trolley route is a poor choice. That detail is easy to miss on a floor plan.